1. Jensen_Watsonville_12

Santa Cruz South County Government Center

A Hub of Essential Services

The Santa Cruz South County Government Center stands as a crucial support center for the surrounding community, thoughtfully designed to deliver an array of essential public services under one roof.

A Unified Vision

Located in south Santa Cruz County, this governmental services hub brings together multiple departments to deliver critical support to a previously underserved community. Designed for accessibility and efficiency, the considered integration of these departments ensures that essential services are not just available, but truly within reach. By thoughtfully addressing the diverse needs of users, the design fosters seamless interactions among departments while supporting a wide range of community members—including adults seeking long-term care, families accessing support services, and individuals utilizing career centers and public computer labs to pursue employment and benefits. The result is more than just a government building—it’s a dynamic, inclusive space that transforms public service delivery, thoughtfully tailored to the region’s diverse communities.

Adjacency Diagram - jpg
2. Sketch lobby
3. Jensen_Watsonville_32_+cropped
Screenshot 2025-01-22 161321

Inclusivity in Action

With 80% of the surrounding community speaking Spanish, the design emphasizes bilingual accessibility, ensuring that language is never an obstacle to receiving support. Close collaboration with the Human Services Department informed the creation of a truly bilingual experience, thoughtfully incorporating multilingual signage, materials, and services to enhance inclusivity. The addition of a transit stop at the 500 Westridge site further enhances accessibility for all, transforming the center into a more welcoming and easily accessible destination for both community members and staff.

Jensen_Watsonville_29
Jensen_Watsonville_24
9. Jensen_Watsonville_25

Where Service Meets Sanctuary

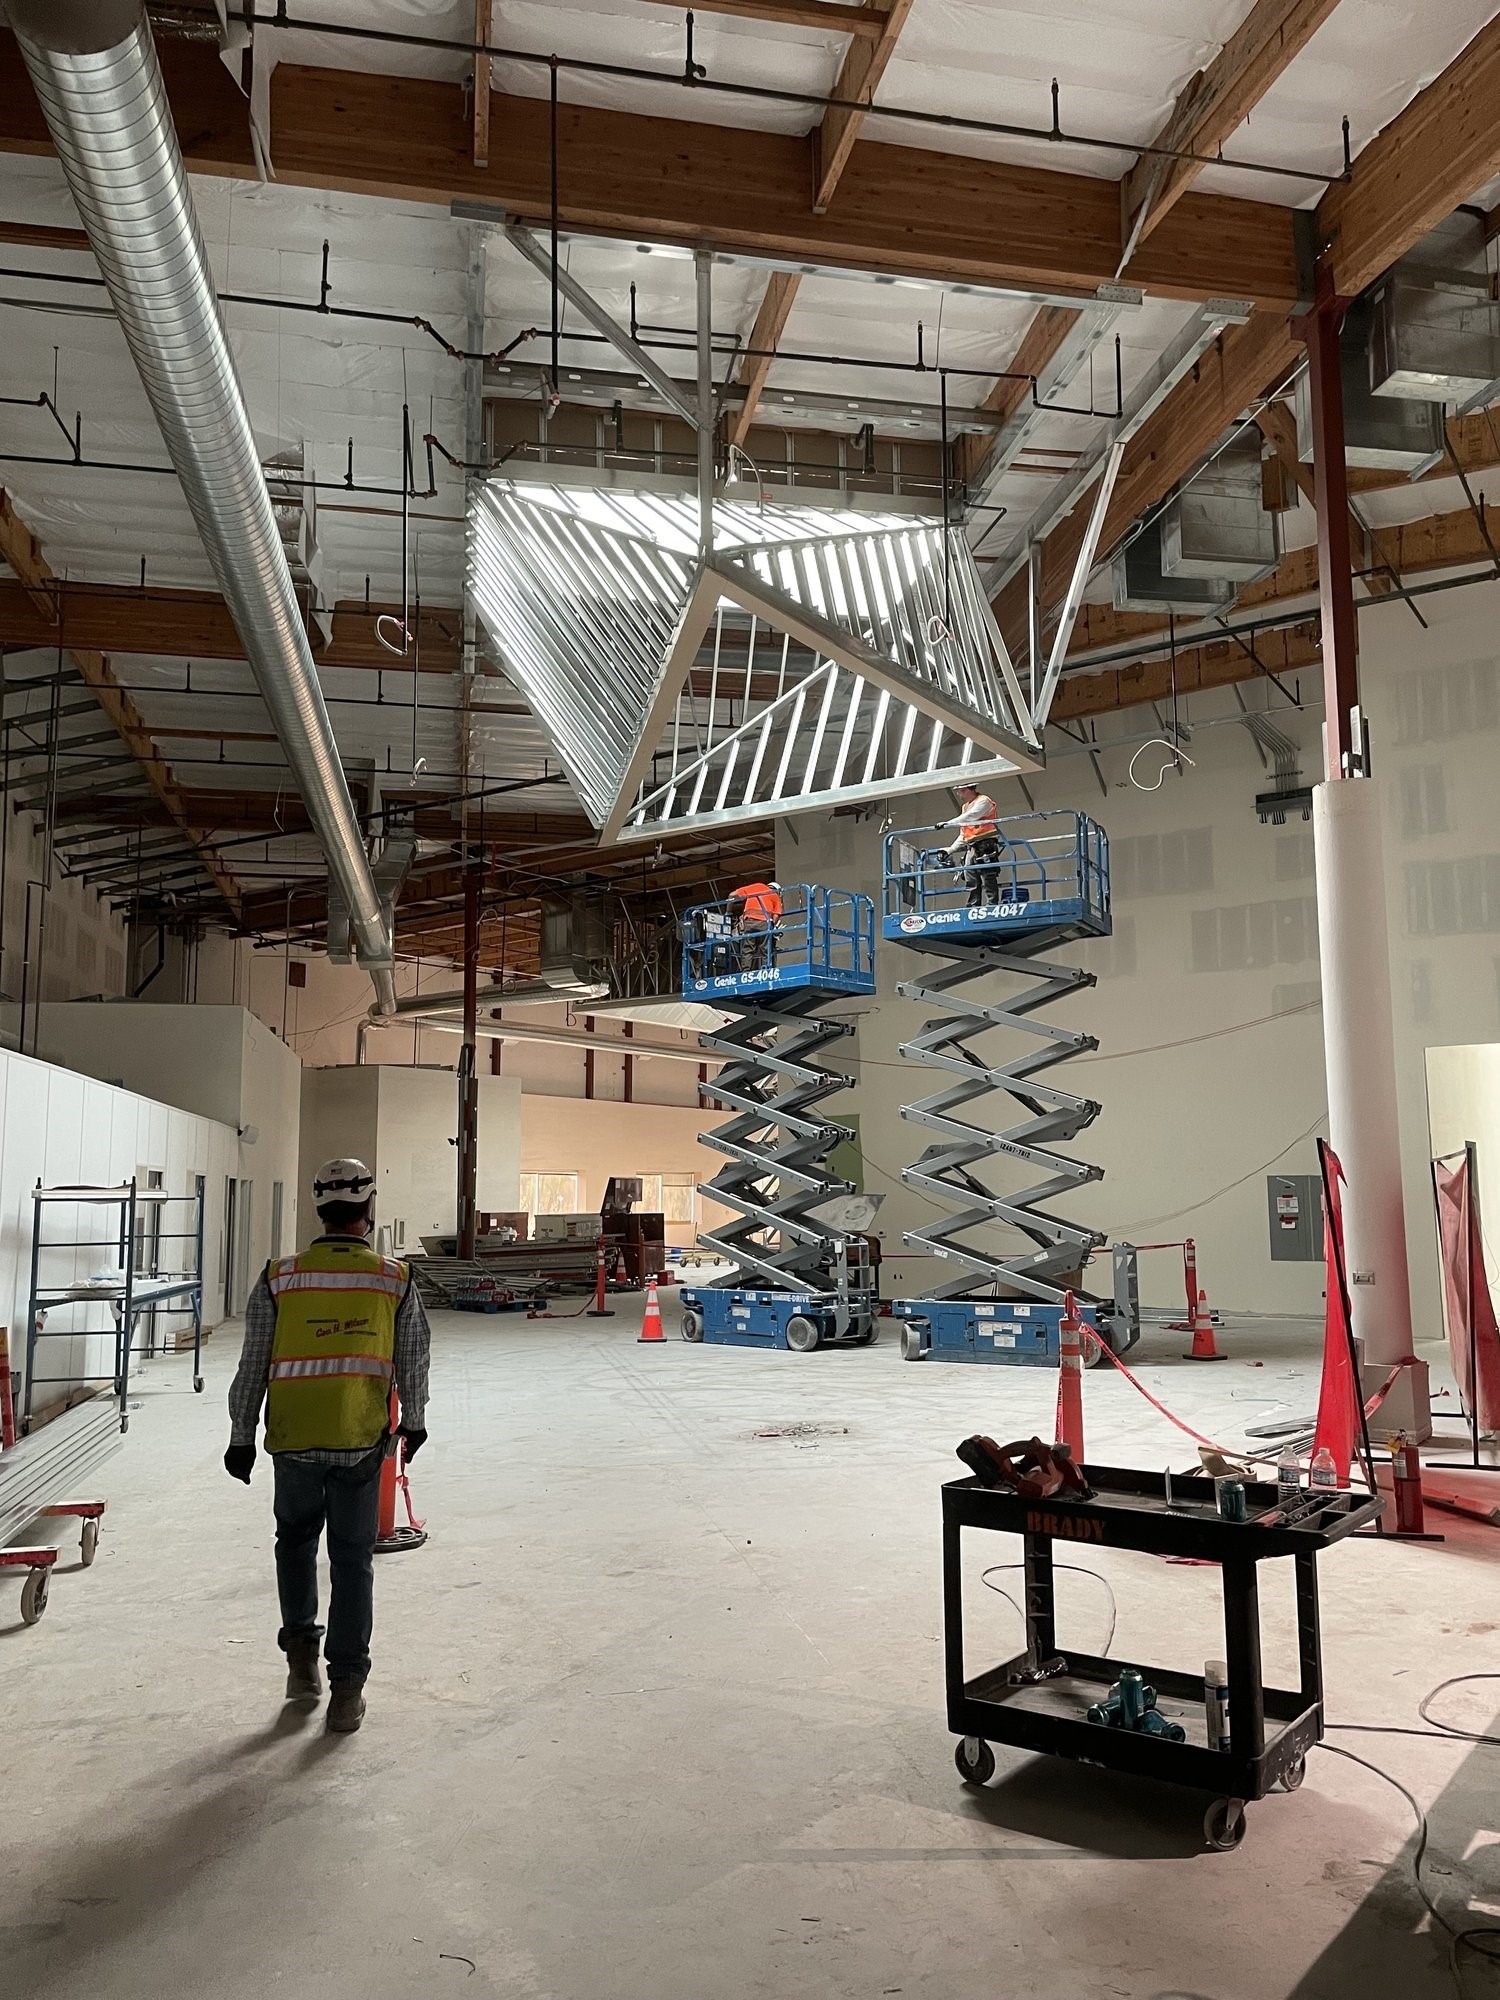
To counterbalance the weight of the challenging topics often addressed within these services, the interior design fosters a bright and optimistic atmosphere. Inspired by Watsonville’s rich agricultural heritage and diverse ecosystems, the space features vibrant color schemes, subtle agricultural motifs, and natural elements like skylights that frame views of the surrounding bird flyways. Together, these design choices transform the environment, making it feel less like a government facility and more like a welcoming space of hope and renewal.

4. Sketch break room
7. sketch break room 3d
5. Drawing tar plant
6. Jensen_Watsonville_17

Equity, Mobility, and Harmony

Acknowledging the financial limitations common in publicly funded projects, the design focuses on strategic improvements rather than large-scale construction. Simple and restrained updates, such as fresh paint, upgraded finishes, and improved lighting, revitalize existing spaces, resulting in a modern and cohesive environment. The reimagined layout emphasizes flexibility and equity among staff, incorporating versatile, mobile workstations that cater to both permanent and temporary needs of the staff. This approach highlights a strong commitment to flexibility, streamlined efficiency, and the equitable distribution of resources.

11. Sketch nature trail
12. skylight photo 1
15. Jensen_Watsonville_03_edited
Type
Workplace
Client
County of Santa Cruz

Architects

Project Leads
Dean Orr
Lauren Harrison
Lead Interior Designer & Graphic Design
Nicole Germano

Consultants

MEP
Alfa Tech Consulting Engineers
Specifications
Topflight Specs
Cost Engineer
TBD Consultants
Civil Engineer
BKF Engineers
Structural Engineer
Degenkolb Engineers
Lighting
Horton Lees Brogden Lighting Design

Contractor

General Contractor
Otto Construction

Photographer

Photographer
Mariko Reed