Resilience and radical abstraction in the wilds of Northern California

Newsletters
Jensen Architects

It’s wild in the hills above the Ukiah Valley. Ancient oaks shade rugged ridgelines, rattlers hide in tall grasses, and narrow roads snake through steep canyons. This is essential Northern California: equal parts beauty and danger. Climate change has only amplified these tensions; faced with an impossibly sublime vista, we scan for the threatening wisp of smoke. 

Jensen_Hopland_DSF0814

At Jensen Architects, we believe that building within these landscapes—from urban edge to wilderness—requires aligning with nature, not against it. In 2019, we were among 800 firms who signed the AIA 2030 Commitment towards carbon neutral buildings. Today, sustainability and resiliency are at the center of our design process.

Aligned With Nature

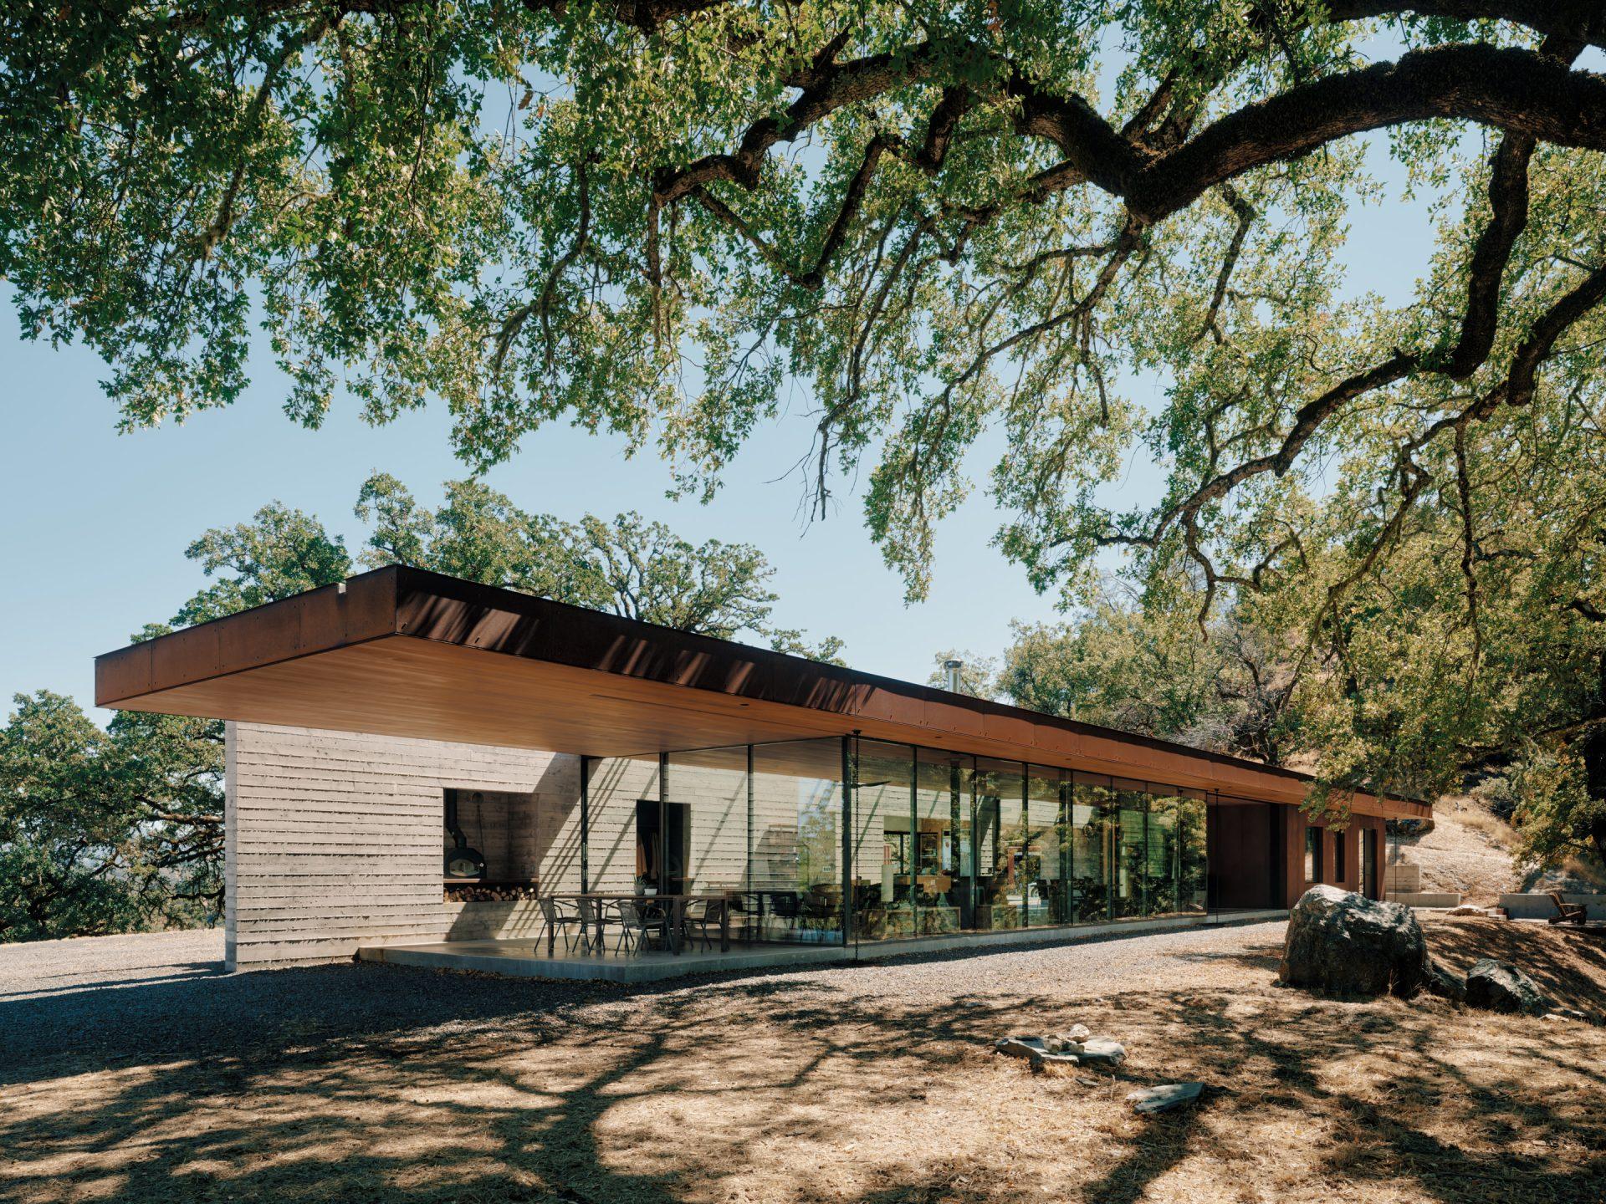
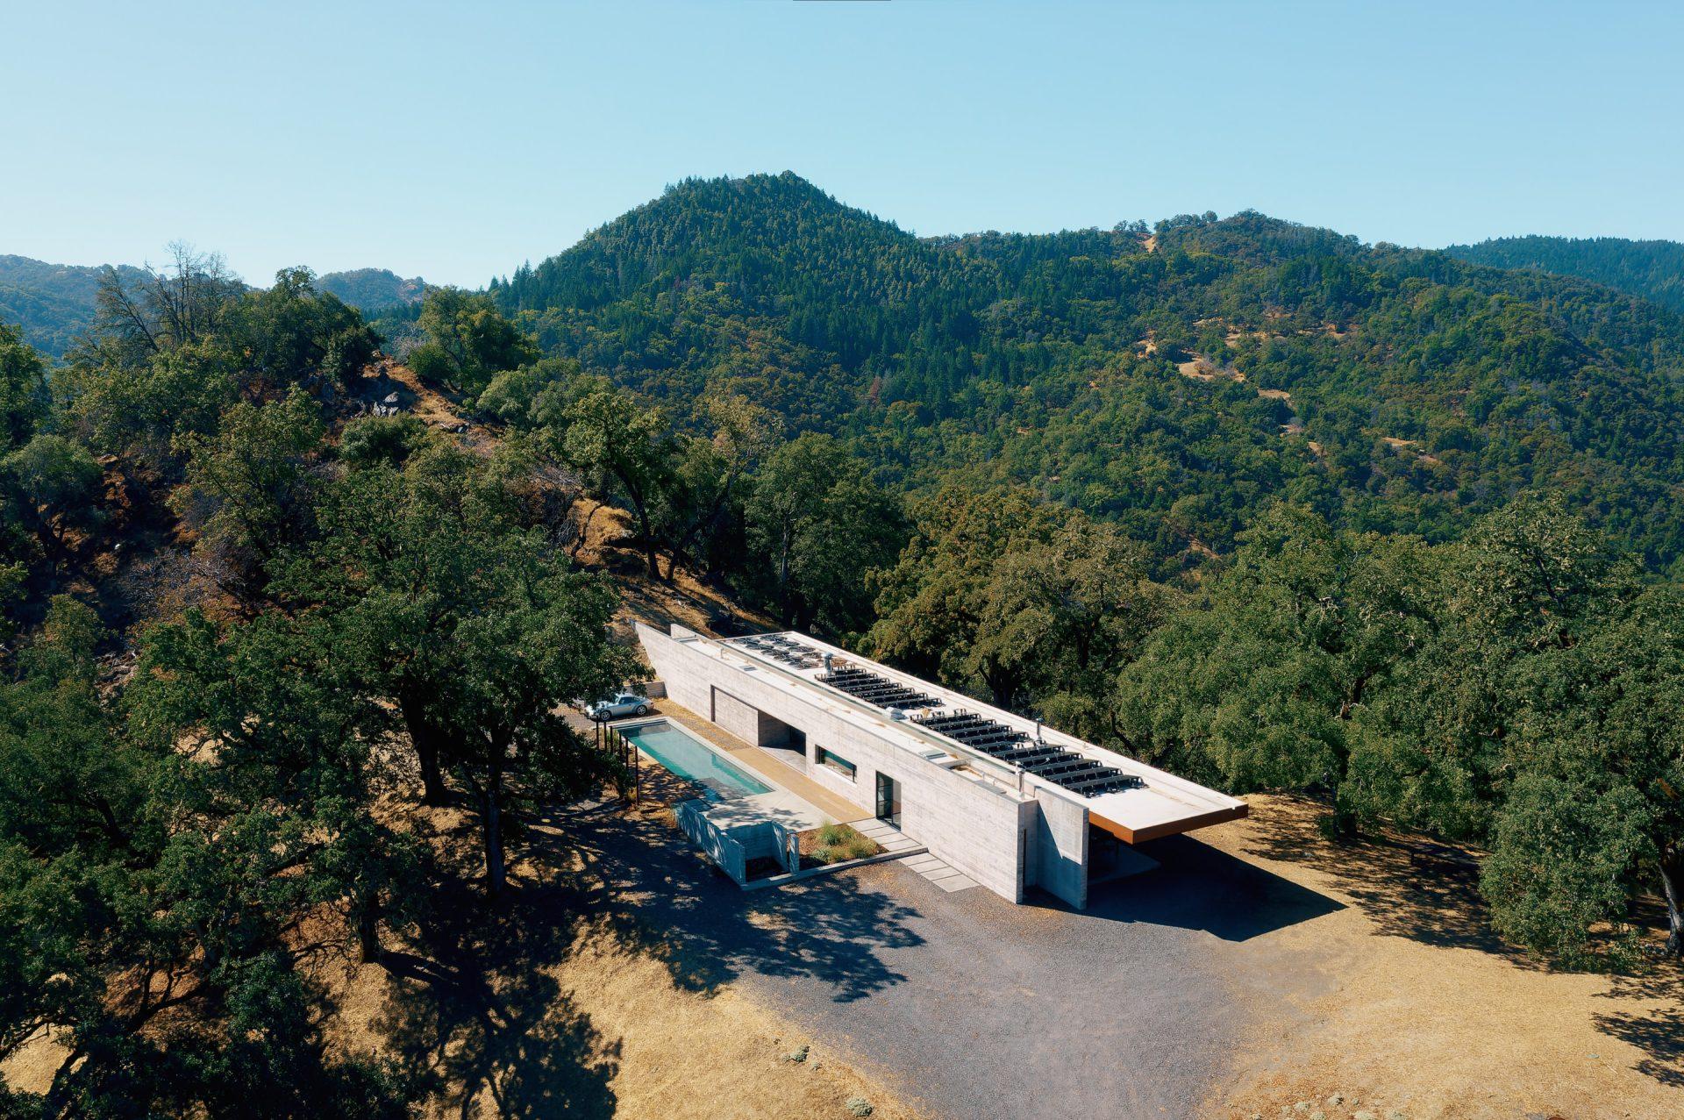
Perched at the furthest edge of the Russian River watershed, our recently completed Mendocino House demonstrates the careful balance necessary to build within oak woodland ecosystems. Building in such an untamed place can be a contest of wills—humans against earth, wind, fire, and water scarcity—but with deference to nature, comes a poetic efficiency. 

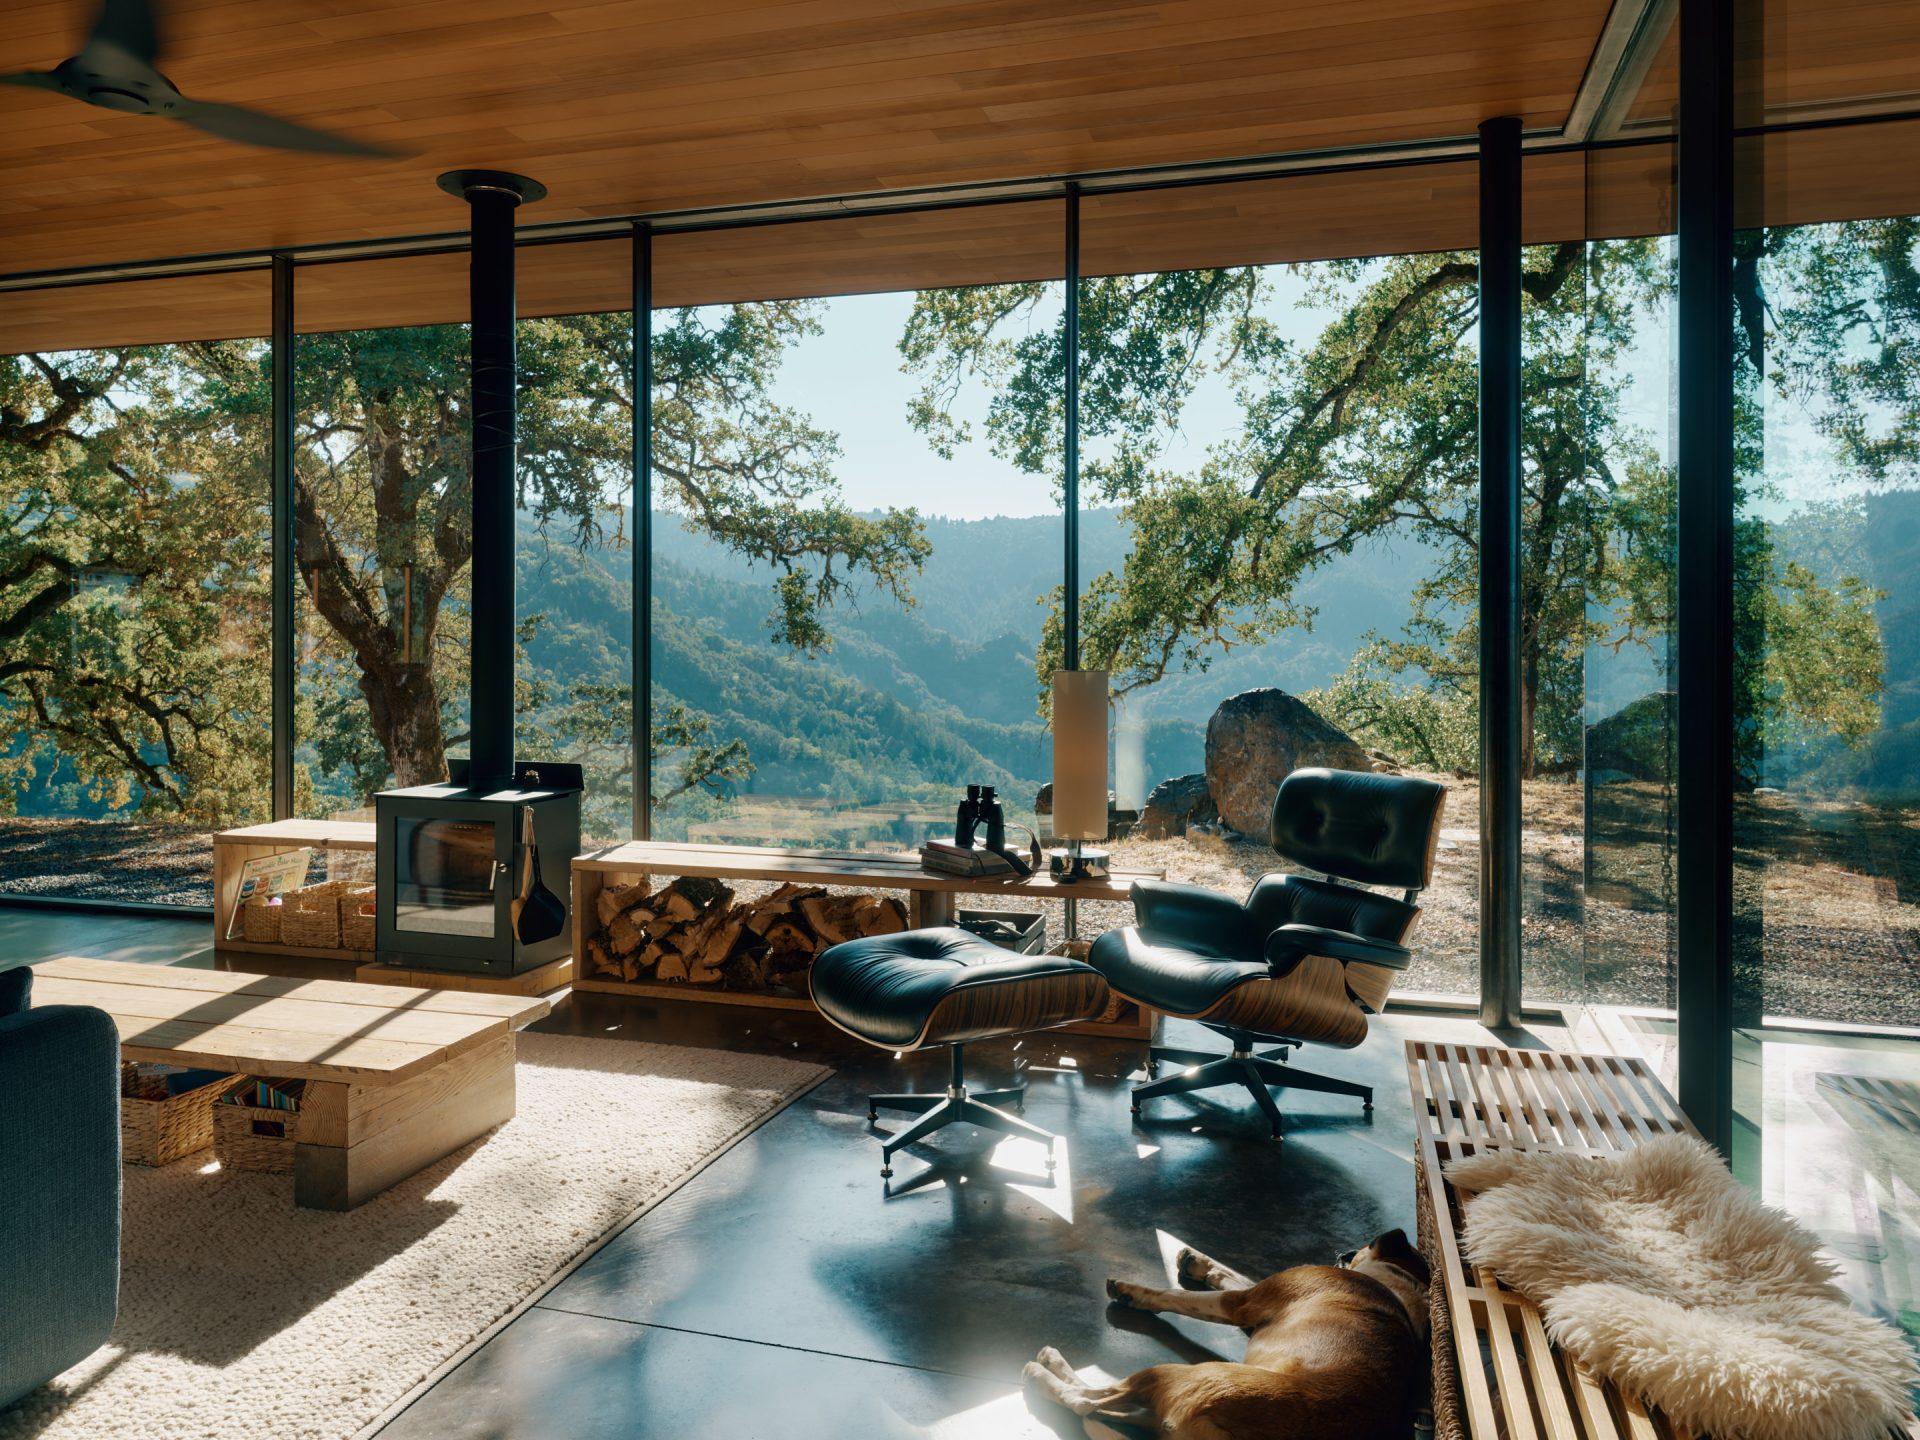
The home is sited to protect heritage oak trees. A pair of long, cast-in-place concrete walls seem to emerge from the slope. Tucked between them are utilitarian functions: kitchen, bathrooms, and laundry. Glazed living spaces open up to the view, dissolving boundaries between indoors and out. Solar power, radiant floors, natural ventilation, and robust fire-resistant materials allow the home to be resilient, yet tread lightly on the land.
Jensen_Hopland_DSF0575

Designed for clients Nadia Oka and Michael Topolovac and their young children, the linear home forms a simple gesture in the landscape while protecting against exposure and catastrophe. When the couple first embarked on the project, they envisioned the home as a retreat from city life, yet as they spent more time on the property, their connection to the place deepened. Now, the residence is where they are raising their family. Topolavac, an entrepreneur with a background in industrial design, contributed to construction, bringing his own craftsmanship to the project. His skill shows in the careful fabrication of the insulated window frames and Cor-Ten steel roof panels—the house is both a work of architecture and a labor of love.   

Jensen Architects’ strive for an architecture that’s visually open yet protective. Our approach has roots in California modernism, however we aim to transcend historical stylization towards what Mark Jensen describes as “radical abstraction.” “It is a tool that wakes people up,” he explains. The concept takes form at the Mendocino House, where an austere, open-air breezeway between the public and private sides of the home frames the pool and vista beyond. Or at the Turner Residence, where sliding glass walls of a hillside home disappear leaving only a roof that seemingly floats above the treeline. As Jensen notes, “We like to push the idea of California living one step beyond the expected.” Ultimately, both residences embody our belief that true sustainability lies in designing with, rather than in spite of, a changeable natural environment.

Jensen_HoplandDJI_0845-DxO_DeepPRIME XD2s

Exuberance and Delight

A suburban ranch house transformed into an open, loft-like home full of creative expression, the home we designed for IDEO founder David Kelley continues to garner attention—including an AIA California Design Citation Award. “The Stanford residence is an exuberant embodiment of its client,” noted the distinguished jury. “The entire experience of the house has a consistent quality of surprise and delight.”

The Local Project toured the home and workshop with Mark Jensen and artist Johanna Grawunder, who collaborated on the project. Built for a consummate tinkerer, Jensen Architects’ renovation and addition uses straightforward materials and strategic moves to create unique spaces. “It’s a container for David’s life,” says Jensen. “The house is a living organism. It is open to guests and new memories and creative occupancy.”

Watch The Local Project’s short documentary here.

Kelley---Matthew-Millman---low-(50)

Celebrating a New Home

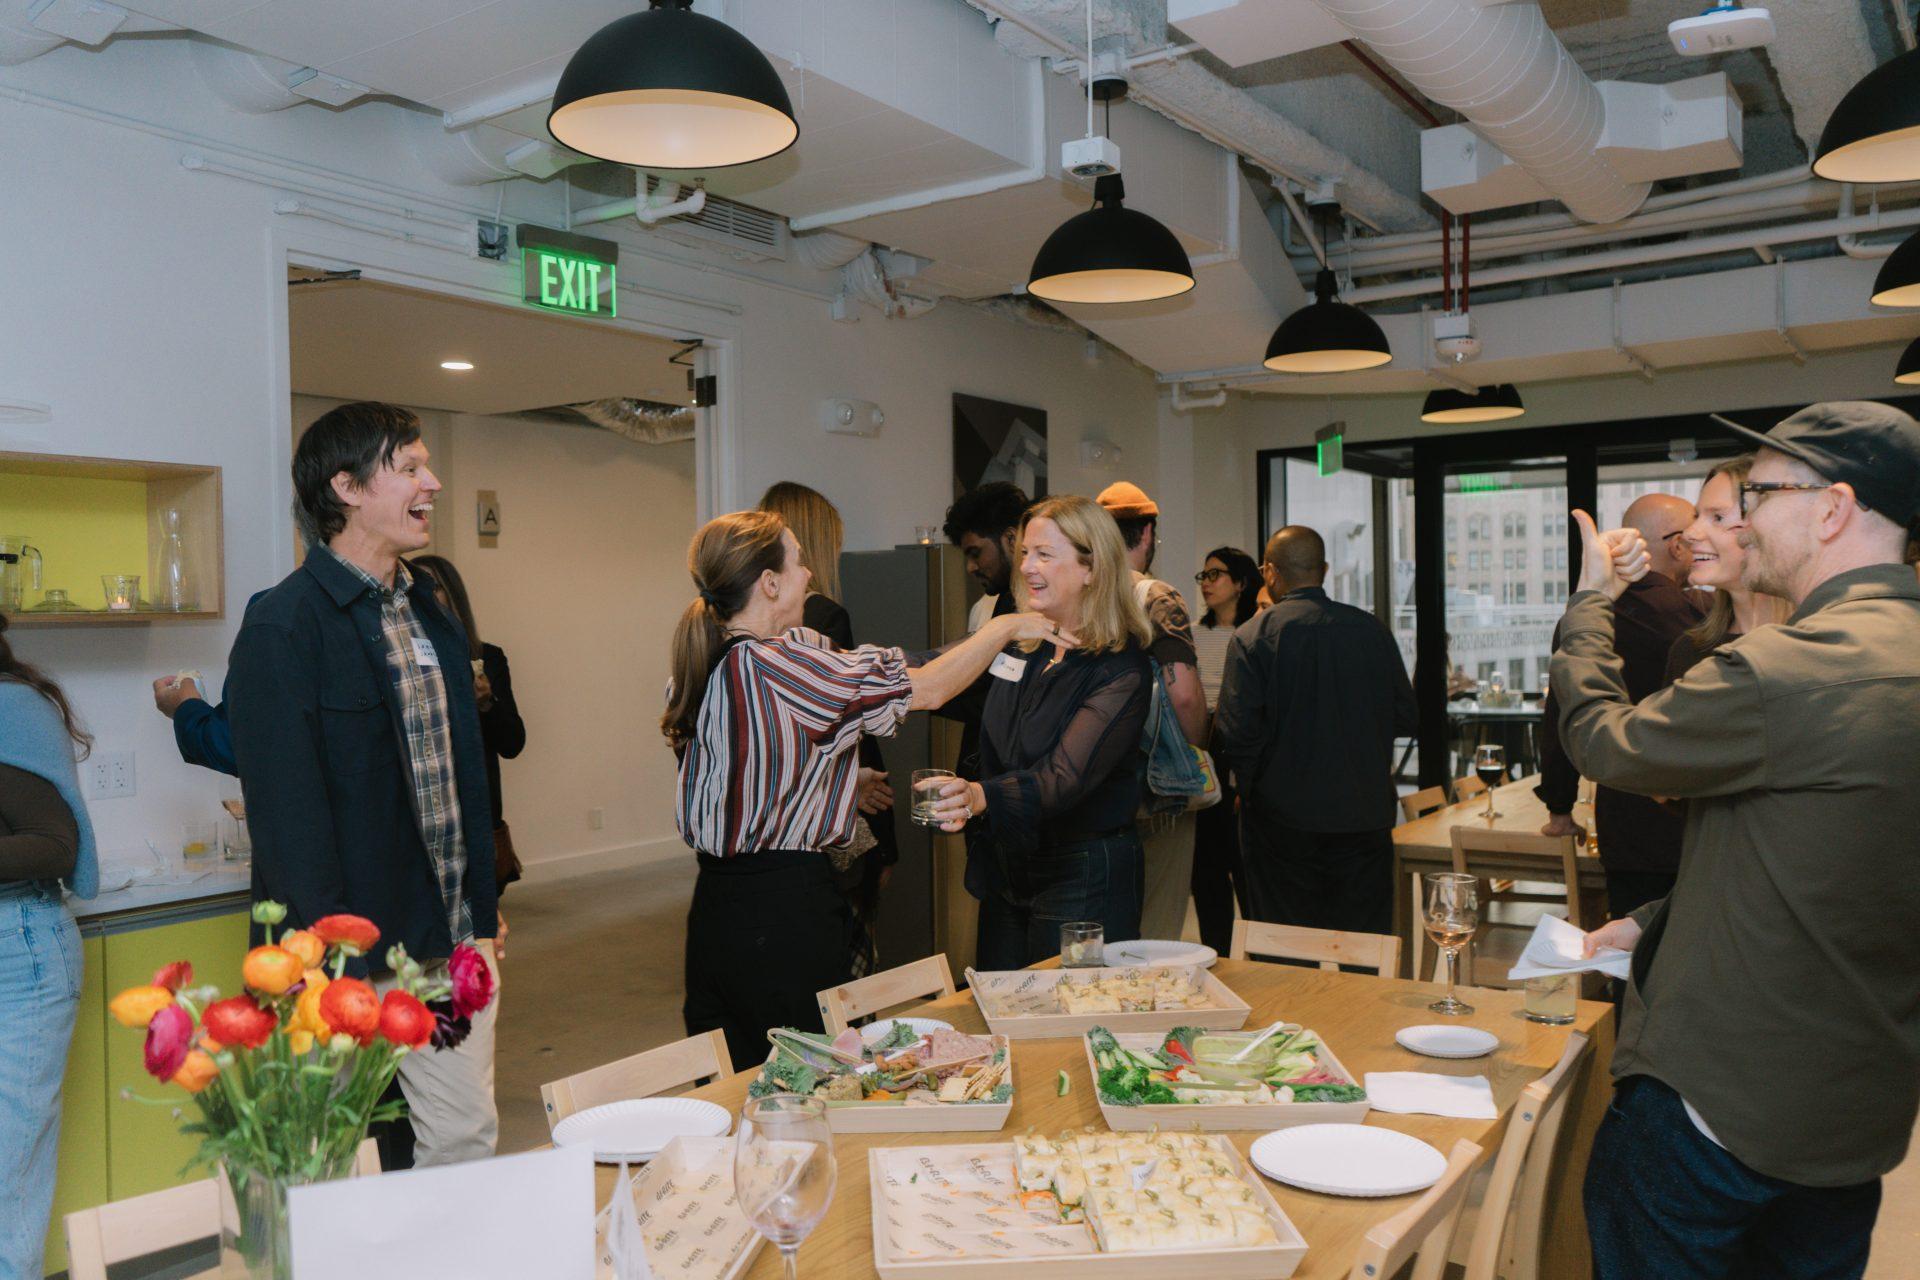
In September, we opened the doors to our new studio and San Francisco’s design community, clients, and long-time friends joined us to celebrate. We are thrilled to be part of the resurgence of the city’s historic downtown. Since moving to the neighborhood, we have discovered how many of our partners in the A&E community work within blocks of our new home. It’s great to be in physical proximity to this wealth of talent. Thank you to everyone who attended our housewarming party. Come visit us in the former Hong Kong Bank Building at 180 Sansome Street, Suite 1500 on the corner of Sansome and Pine.

Check out more photos from the party on Instagram.

97-DSC01277